
100 Keyes, 1926 - 2026
SIGN UP Login/Register
8528 Rocard Court, Melbourne, FL 32940 Photo

9 Total Photos [Click to View All]

8528 Rocard Court Melbourne, FL 32940
$674,396
  • Beds
    3
  • Baths
    3 full
  • Total Square Feet
    2,122
  • Lot Size
    0.16 acre(s)

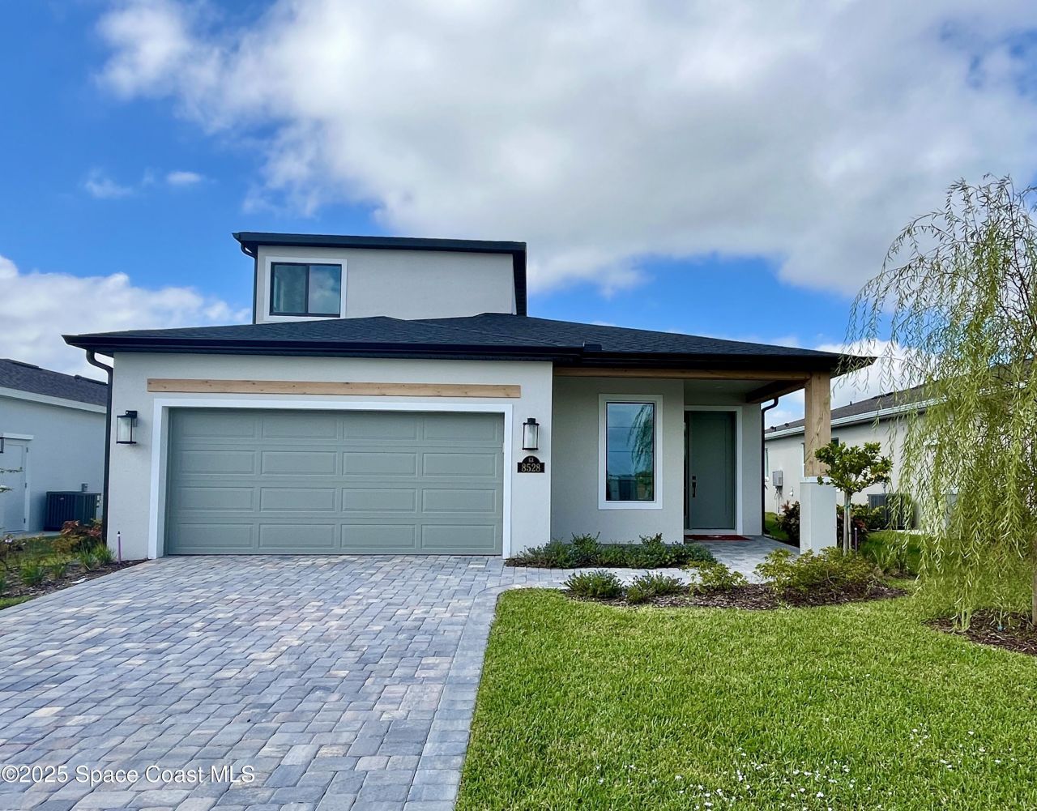
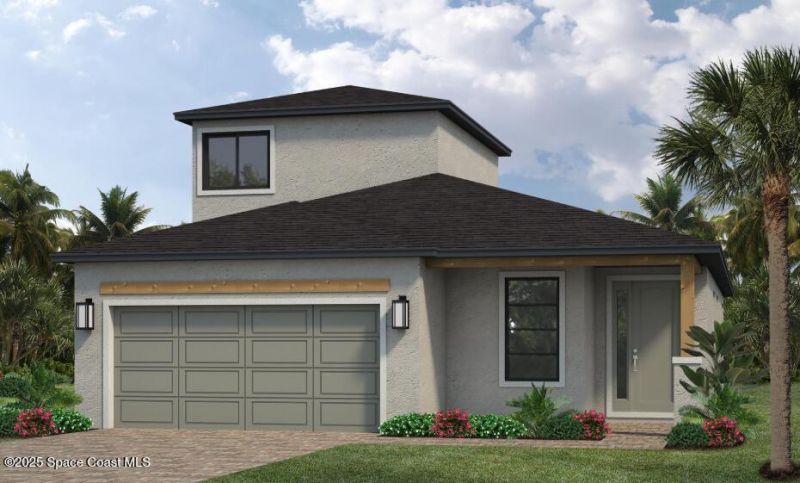
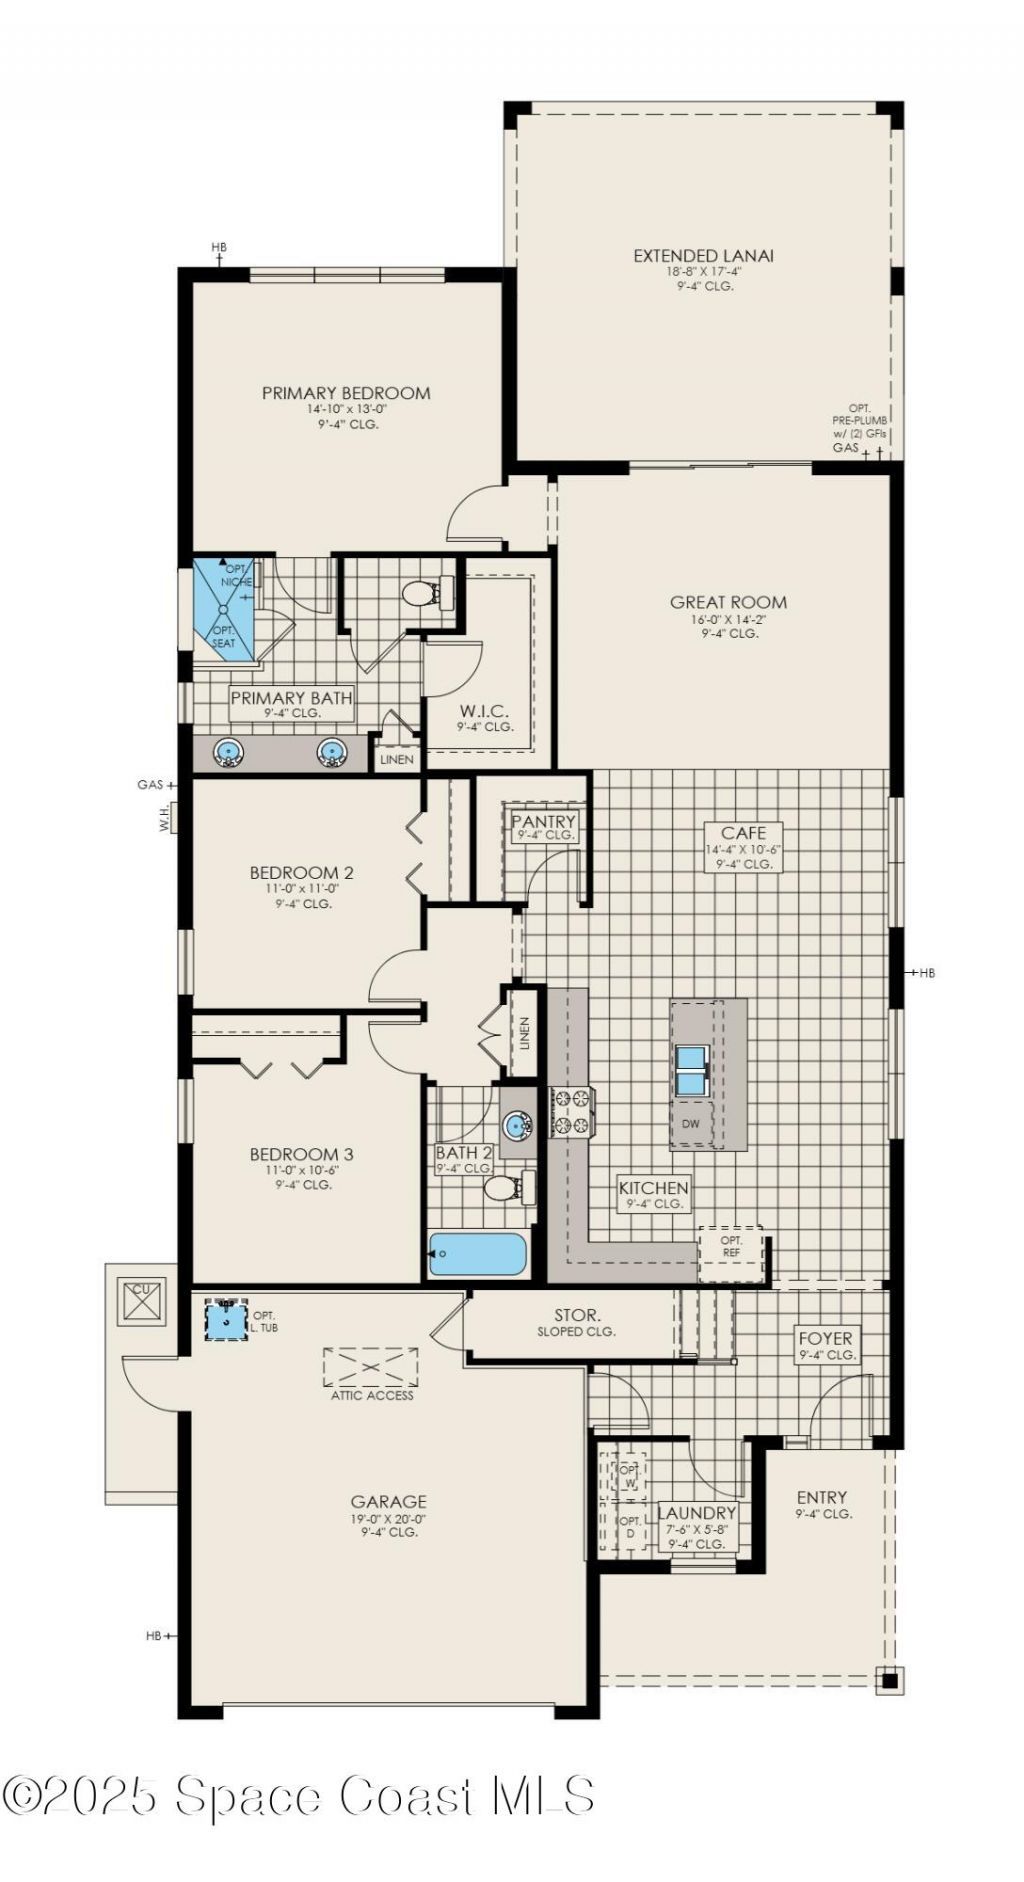
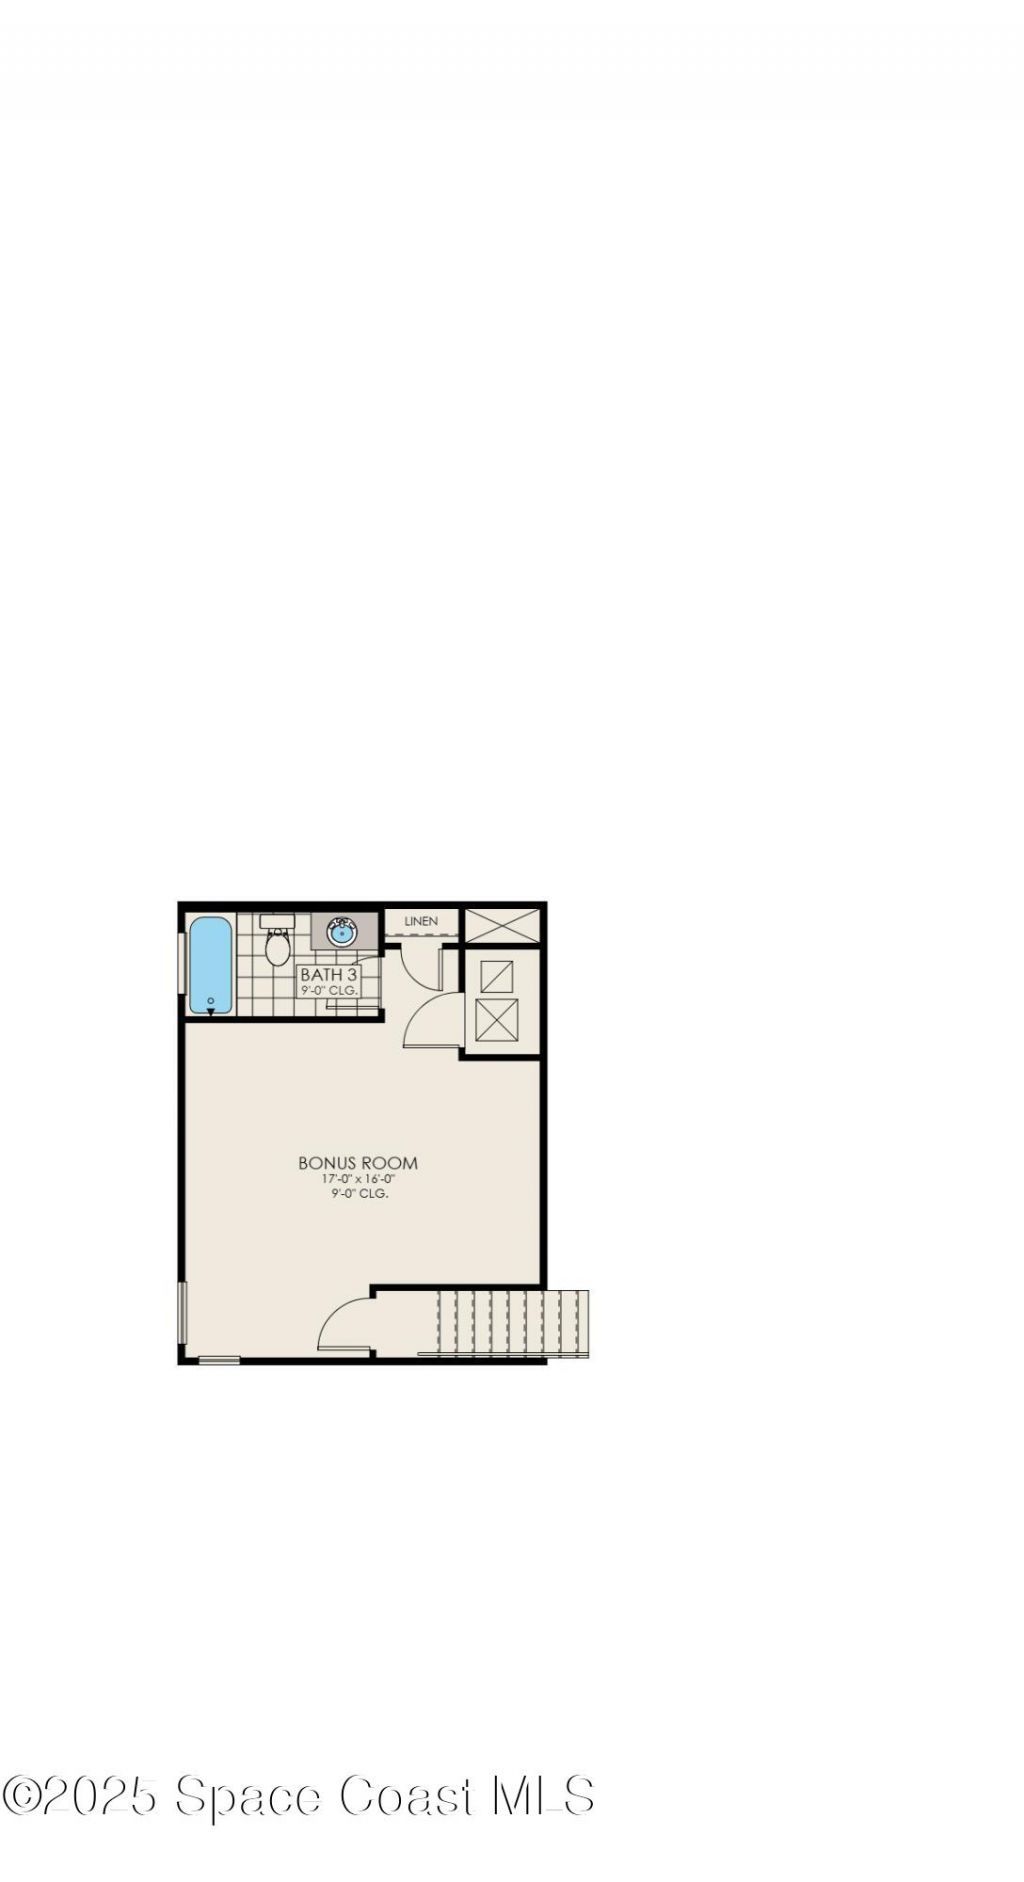
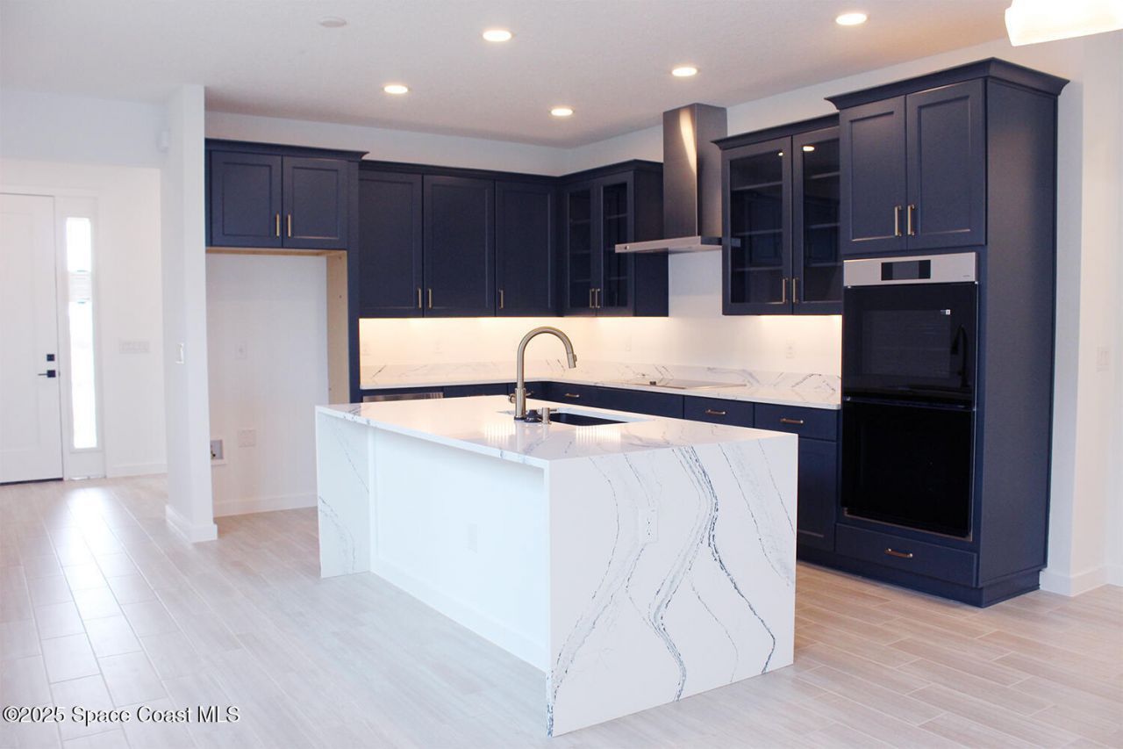
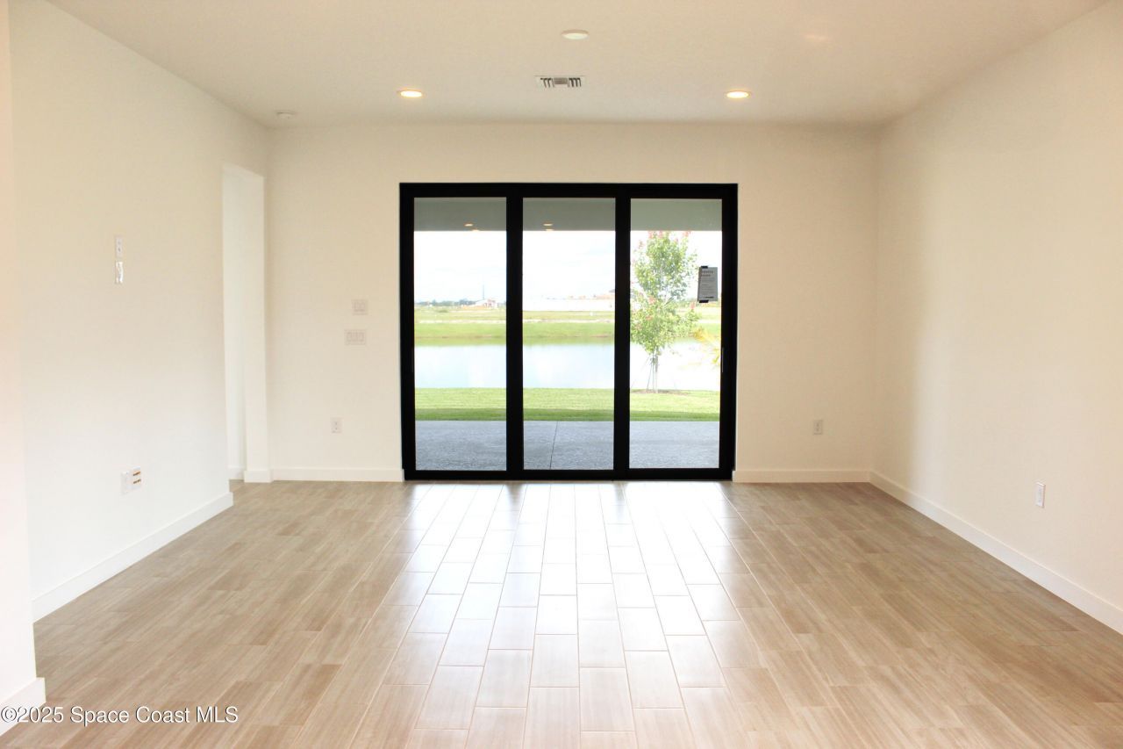
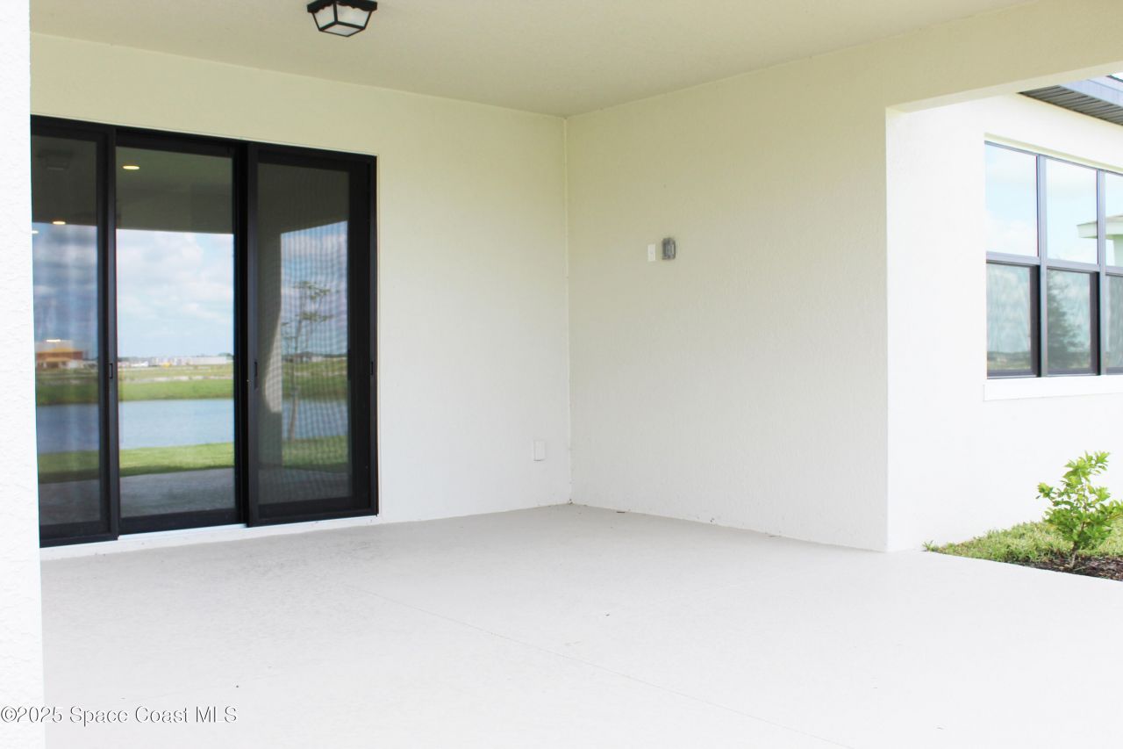
This Charlotte II (3 bedroom, 3 bath) provides you an expansive walk-in pantry from the gourmet kitchen with a large bonus room on the second floor with a full bath. This home features a bonus room door with full wall, extended lanai, water view and more.

Property Summary

MLS Number: 1057769
Status: Active
Days on Market: 329
Subdivision: FARALLON FIELDS
County: Brevard
Bedrooms: 3
Total Square Feet: 2,122
Price Per Sq. Ft.: $318
New Constuction: No
Waterfront: No
Property Type: Residential - Single Family
Cooling: Central Air
Garage: 2 car attached
Heating: Central
Lot Size: 0.16 Acres
Road Surface: Paved
Stories: 2.0
Year Built: 2025

Featured Amenities

Entrance Foyer
Pantry
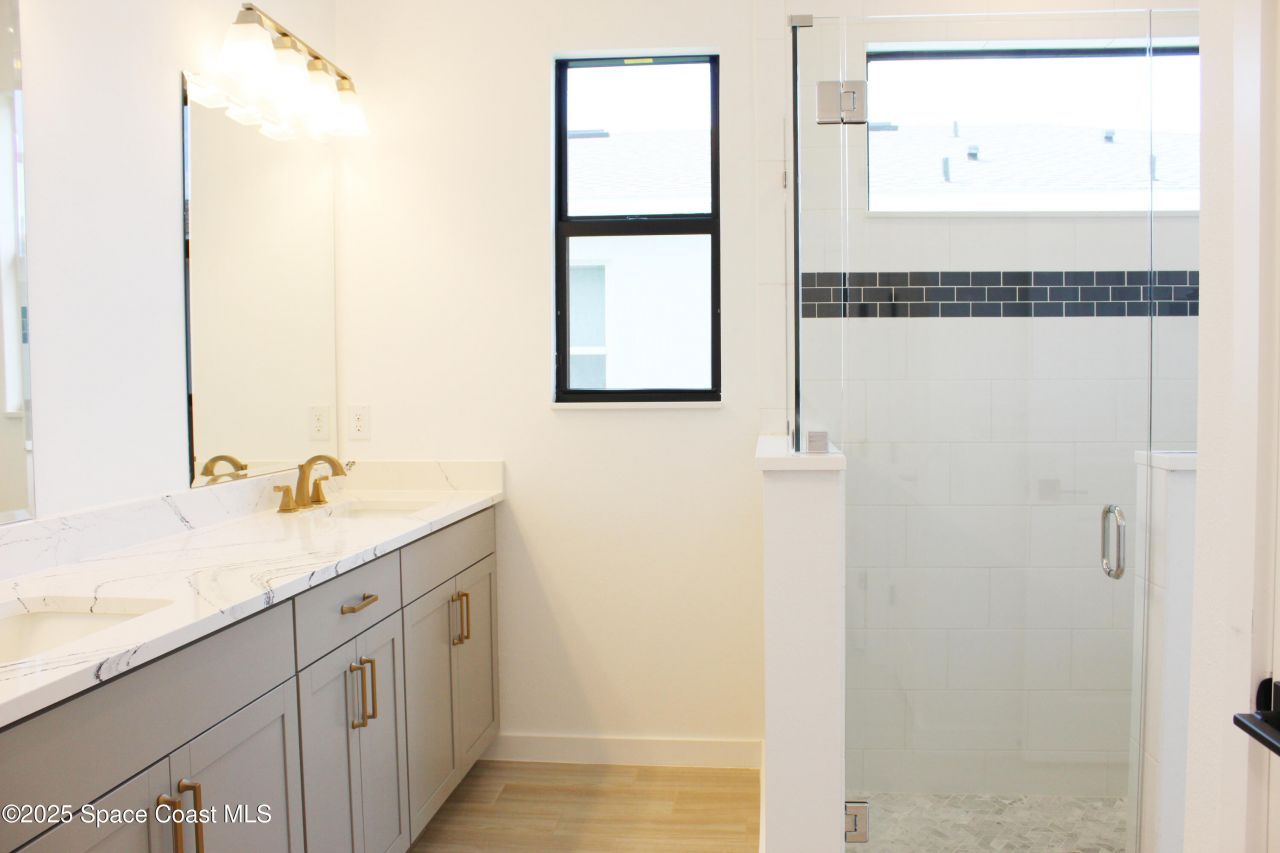
Primary Bathroom - Shower No Tub
Primary Downstairs
Walk-In Closet(s)

Property Details

Days on Site: 329
Equipment/ Appliances Features: Convection Oven, Dishwasher, Gas Range
Exterior: Block, Stucco, Other
Flooring: Carpet, Tile
Lot: Other
Parking Notes: Attached, Garage
Sewer: Public Sewer
Utility Features: Other
Water: Public
Construction: Block,Stucco,Other

Local Schools

High School: Viera
Middle School: Viera Middle School
Elementary School: Viera

Neighborhood Information

Neighborhood Map

Neighborhood Hero

Neighborhood Highlights

Neighborhood Characteristics

Neighborhood Market Trend

Neighborhood Schools

Courtesy of

Agency Name: Viera Builders Realty, Inc.
Agent Name: C Scott Miller Jr
Agency Phone: 321-426-4177

agent picture

Presented by

Agent Name: Maria Martin
Agent Phone: 305.799.1789
Agency Title: The Keyes Company
Request Info

IDX logo

Maria Martin
keyes.com
Agent Cell:
305.799.1789
Office Phone:
305.799.1789

Mortgage Calculator

%
years/fixed
yearly
yearly (est.)

Estimated Payment

$ 3,508.08 Principal & Interest $3,311.38 Property Tax (data not provided by mls) $0.00 Homeowner's Insurance $196.70
Mortgage Logo

Login to My Keyes Account